


Address
117 Old Country Drive, Kitchener, ON
Price
$ 649,000
Property Attributes
- MLS#X13678824
- TypeSingle Family
- Listing Status Price Change
- CityKitchener
- NeighbourhoodKitchener
- Postal CodeN2E 1S4
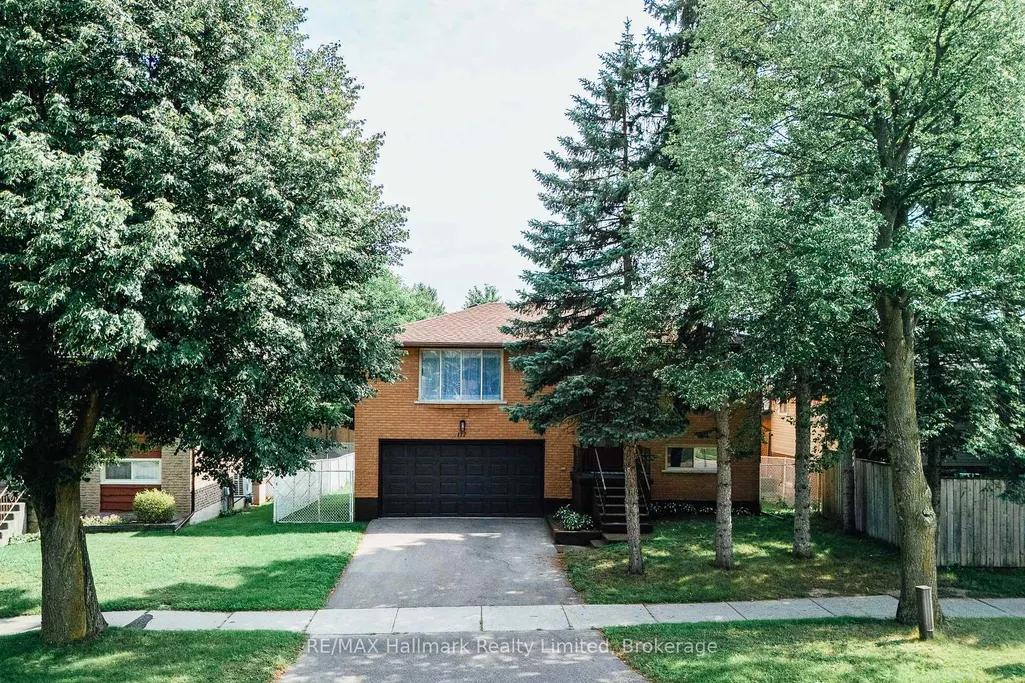
- StyleBungalow-Raised
- Taxes$ 4206
- Price$ 649,000
- Bedrooms4
- Full Bathrooms2
- Half Bathrooms0
- Sqr Footage1100-1500
Data Source:
Toronto Real Estate Board (TRREB)
Property Description
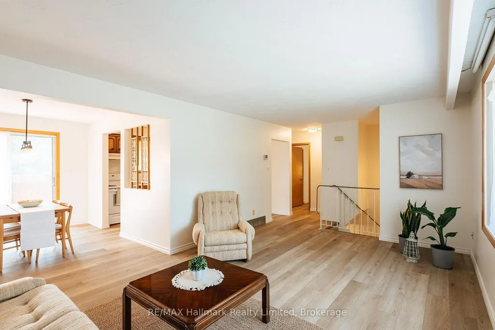
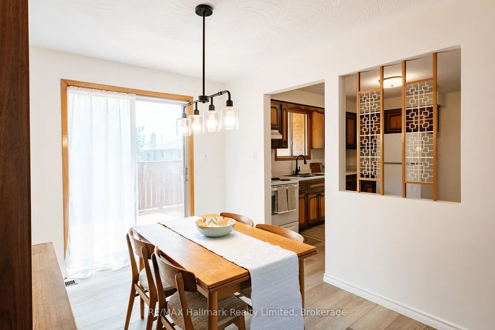
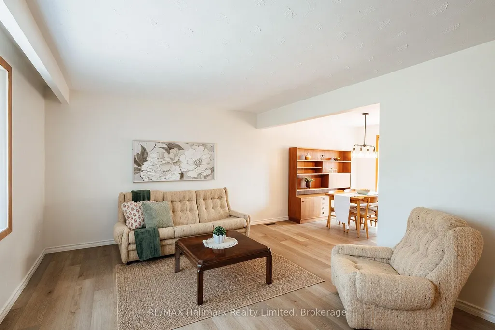
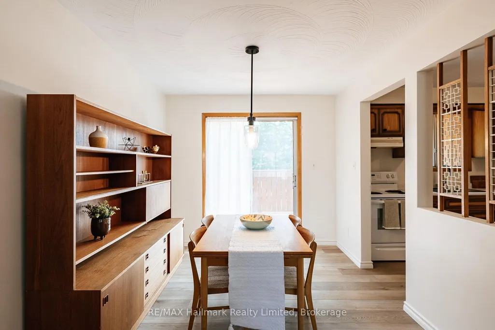
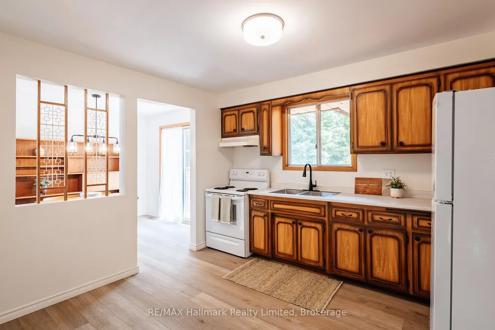
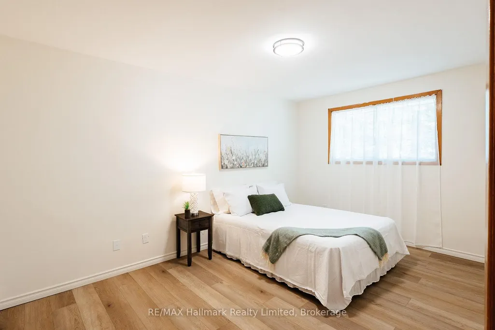
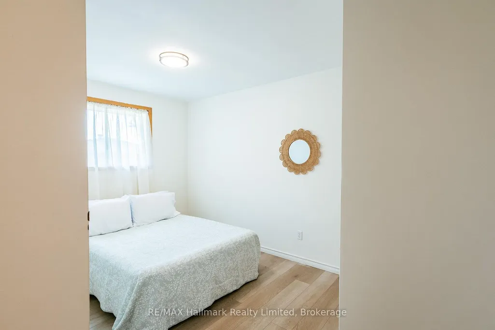
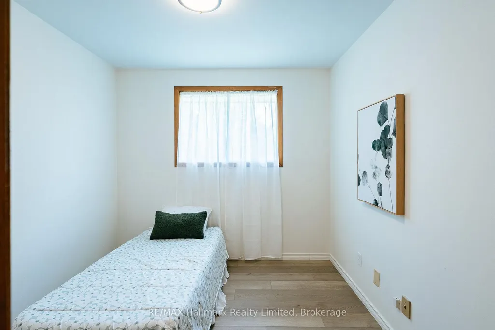
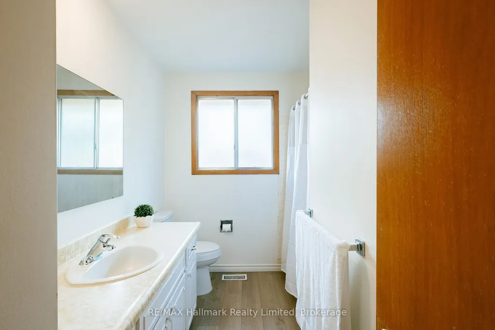
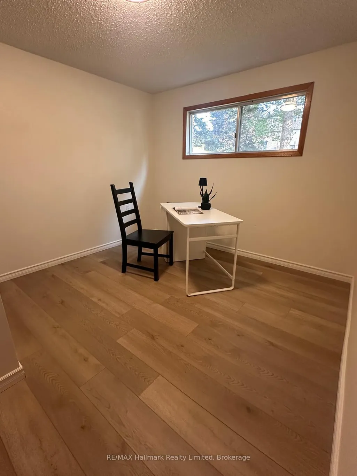
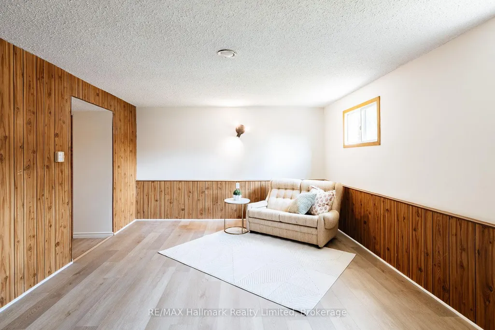
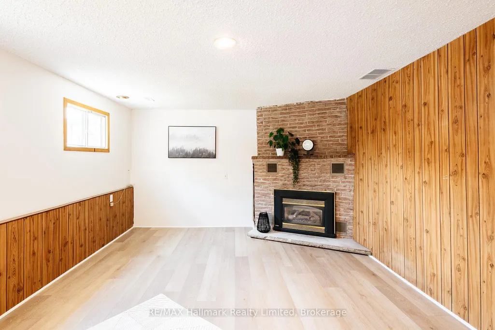
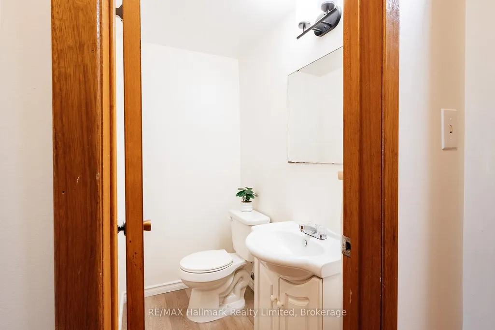
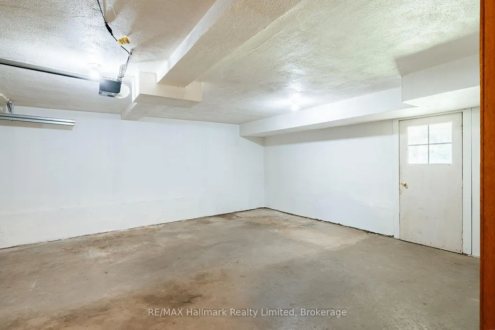
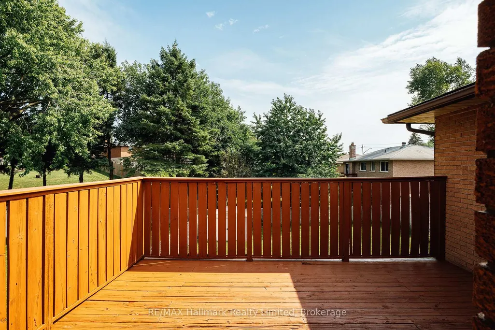
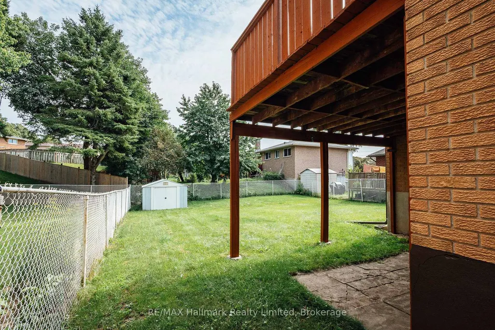
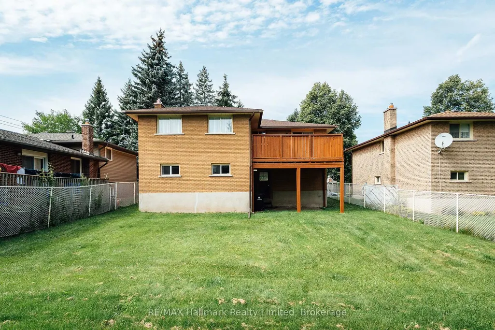
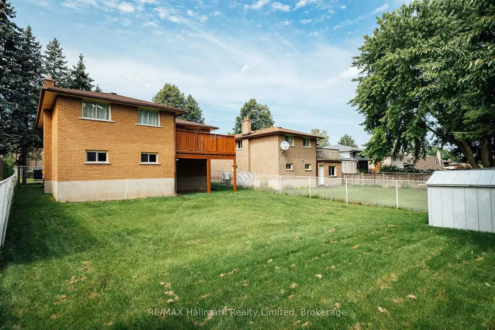
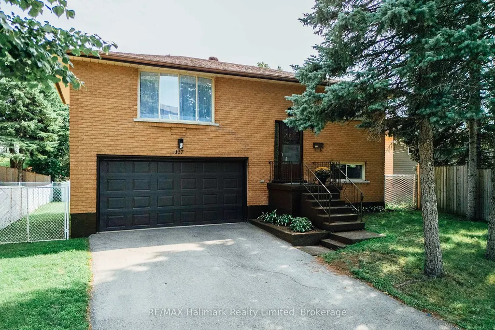
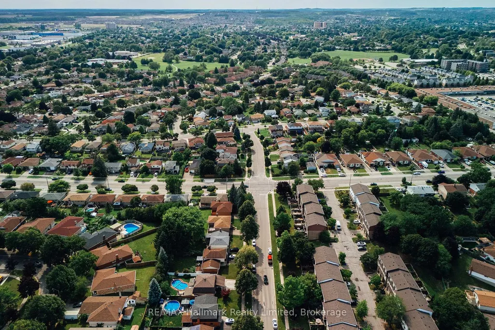
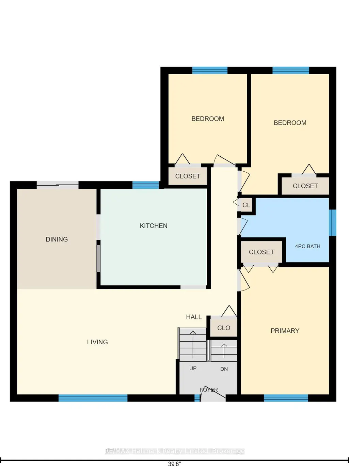
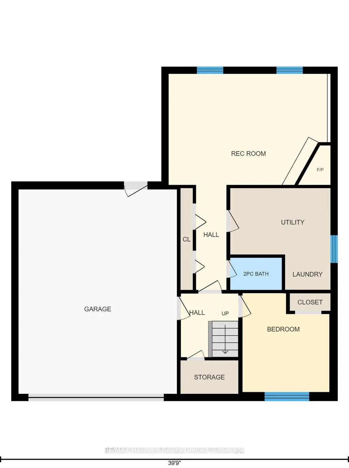
Welcome to 117 Old Country Drive, a well-loved Country Hills home. The big-ticket systems are done: 2026 furnace, A/C, and water heater giving you real peace of mind from day one.Inside, new LVP flooring runs throughout, paired with a fresh, cool-neutral palette and new colonial baseboard. The kitchen's solid wood cabinetry has been refreshed, topped with a new countertop, sink and black matte faucet that carries the black of the new light fixtures through every room for a cohesive, updated feel. A gas fireplace anchors the rec room space, has a second entrance through the garage and a private deck off the dining room extends the home outdoors.There's a warmth here that newer builds can't replicate - a vintage character woven through the home, from original wood to the layout itself, giving it a soul many other renovations just sand away.This is a sought-after Country Hills address with the major mechanical investment already behind you. Transit and shopping are minutes away...
| Price History | |
|---|---|
| 8/15/2026 | Listed $699,900 |
| 9/1/2026 | 3$679,900 |
| 9/24/2026 | 5$649,000 |
General Features
| Sewer | Sewer |
|---|---|
| Cooling | Central Air |
| Roof | Asphalt Shingle |
| Architectural Style | Bungalow-Raised |
| Pool Features | None |
| Construction Materials | Brick |
| Heater Type | Forced Air |
| Parking Spaces | 2 |
| Property Subtype | Detached |
| Tax Year | 2025 |
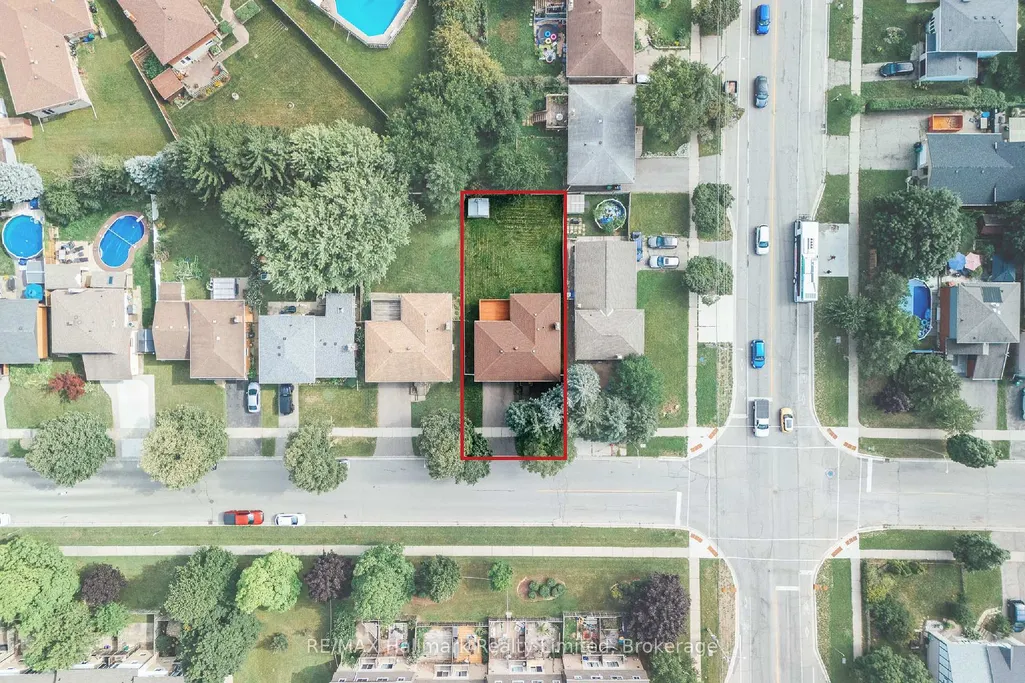
| Lot Depth | 115.0 |
| County | Waterloo |
| New Construction | No |
| Property Type | Residential Freehold |
| Attached Garage | No |
| Facing Direction | South |
| Garage Y/N | Yes |
| Status | Price Change |
| City | Kitchener |
| Senior Community Y/N | No |
| Lot Size Units | Feet |
| Property Attached Y/N | No |
| Tax Annual Amount | 4206.0 |
| Virtual Tour | https://unbranded.youriguide.com/117_old_country_dr_kitchener_on/ |
| Standard Status | Active |
| Occupancy Type | Owner |
| Legal Description | LT 265 PL 1349 KITCHENER; S/T Ownership Type: 487064; KITCHENER |
Interior Features
| Interior Amenities | Water Heater Owned |
|---|---|
| Basement | Finished |
| Fireplace Features | Natural Gas |
| Heat Source | Gas |
| Basement (Y/N) | No |
| Air Conditioning Y/N | Yes |
| Heating Y/N | Yes |
| Fireplace Y/N | Yes |
| Total Bedrooms | 4 |
| Elevator? | No |
| Total Baths | 2 |
| Bedrooms | 4 |
| Living Area Range | 1100-1500 |
Exterior Features
| Exterior Amenities | Deck |
|---|---|
| Total Parking | 4.0 |
| Garage Type | Attached |
| Foundation Details | Poured Concrete |
| Spa | No |
| Lot Size Source | MPAC |
| Waterfront Y/N | No |
| Covered Spaces | 2.0 |
Amenities
- Views
- New Construction
- Adult 55+
- Lease To Own
- No Strata Fees
- Furnished
- Primary On Main
- Air Conditioning
- Seller Finance
- Green
- Fixer Upper
- Horse
- Golf
- Fireplace
- Deck
- Garage
- Basement
- Pool
Property vs Single Family Average in N2E 1S4
Price
Taxes
Visits
 Toronto Real Estate Board (TRREB); All information deemed reliable but not guaranteed. All properties are subject to prior sale, change or withdrawal. Neither listing broker(s) or information provider(s) shall be responsible for any typographical errors, misinformation, misprints and shall be held totally harmless. Listing(s) information is provided for consumer's personal, non-commercial use and may not be used for any purpose other than to identify prospective properties consumers may be interested
 All information deemed reliable but not guaranteed. All properties are subject to prior sale, change or withdrawal. Neither listing broker(s) or information provider(s) shall be responsible for any typographical errors, misinformation, misprints and shall be held totally harmless. Listing(s) information is provided for consumer's personal, non-commercial use and may not be used for any purpose other than to identify prospective properties consumers may be interested in purchasing. The data relating